
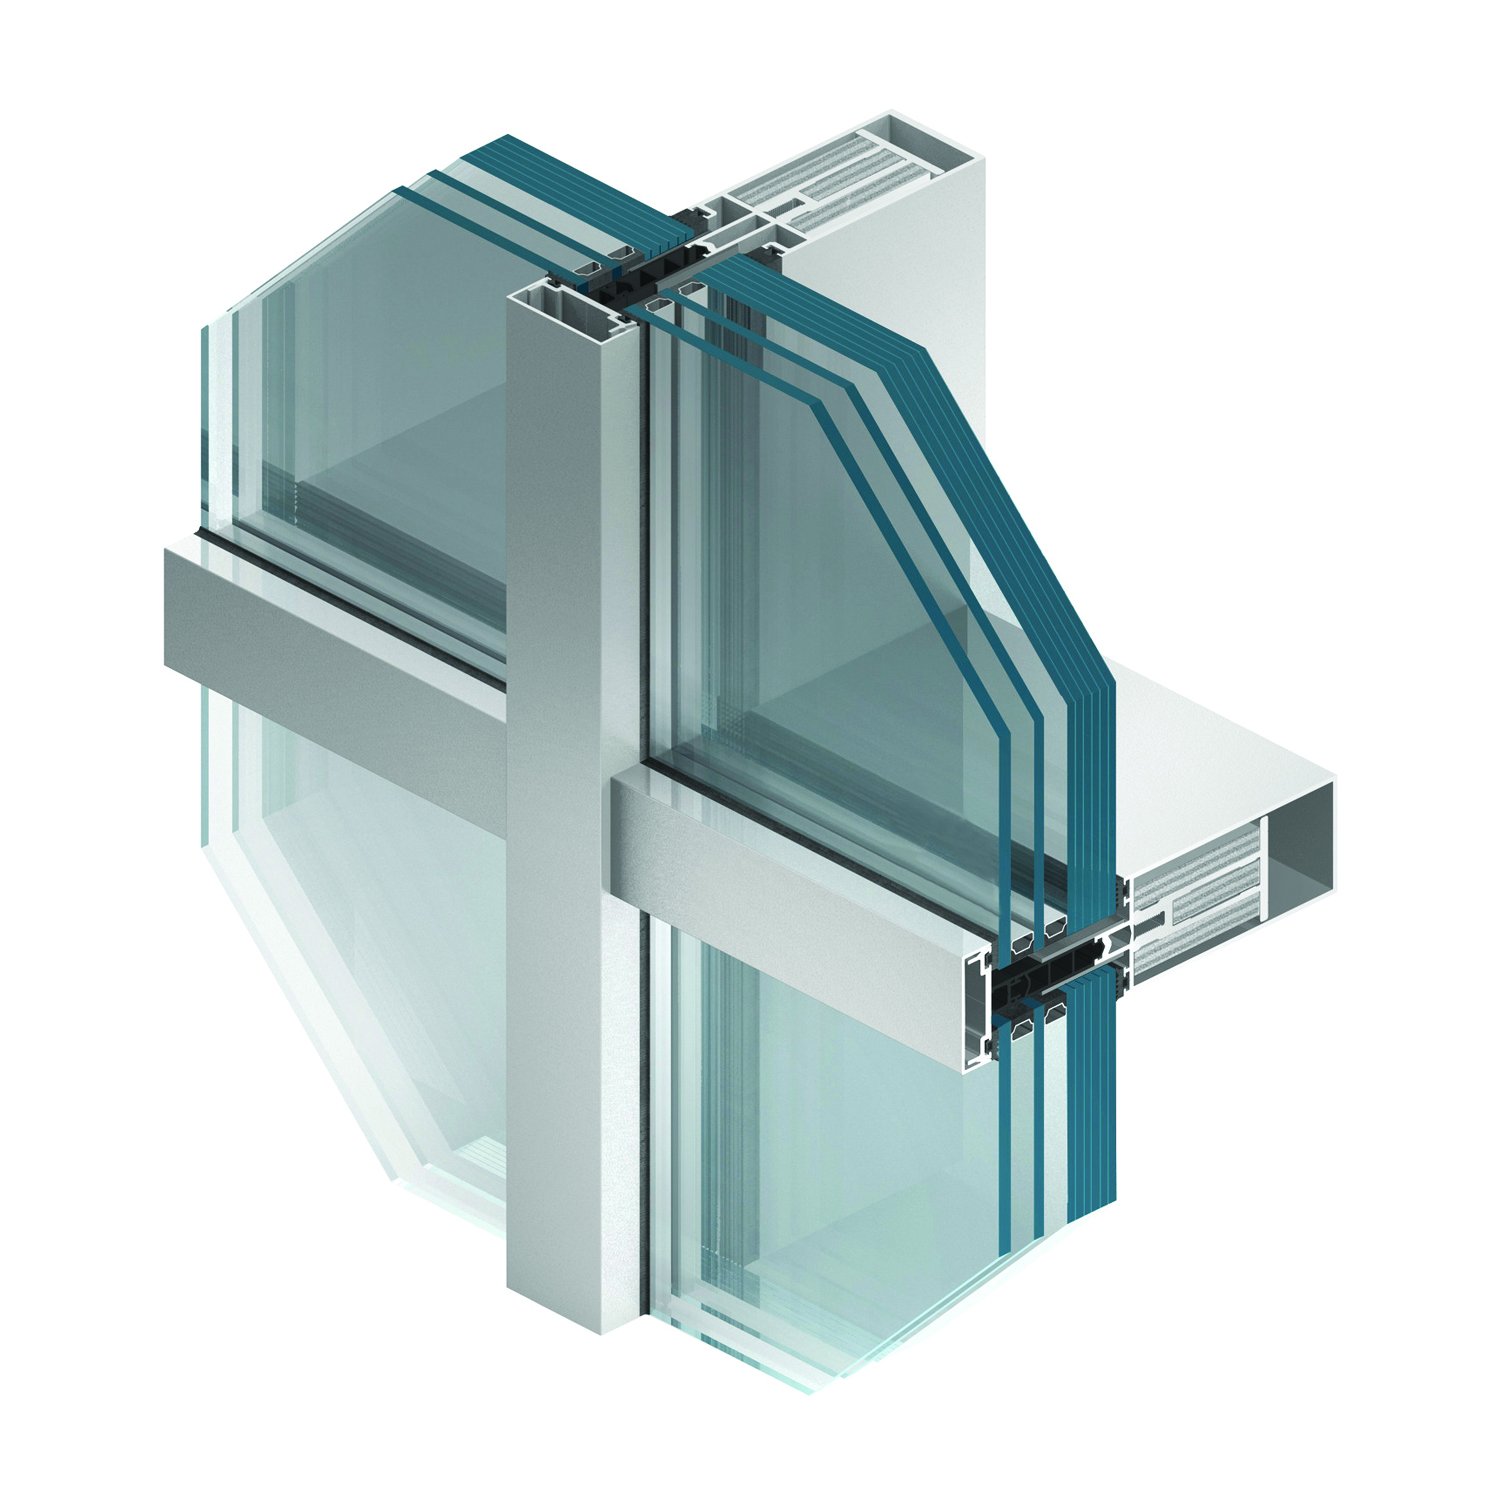
Fire Resistant Curtain Wall System
MB-SR50N EI fire-resistant curtain wall system has been developed for the creation of light and fire-resistant curtain walls as well as fire-resistant glass roofs in EI30 and EI60 fire resistance classes according to EN 1364-3 and EN 1364-1 standards. The system is classified as a structure that does not contribute to the spread of fire (NRO).


Sistem Hakkında
MB-SR50N EI fire resistant curtain wall system, in EI30 and EI60 fire resistance classes according to EN 1364-3 and EN 1364-1 standards, in addition to light and fire resistant curtain walls, fire resistant glass It was developed for the purpose of creating roofs. The system is classified as non-contributing to the spread of fire (NRO) structure.
Profiles belonging to the basic MB-SR50N façade system are used in the system. The uprights have profile depths varying between 85–225 mm, and the horizontal posts have profile depths varying between 65–189.5 mm.
MB-SR50N system, facade interior creates a holistic façade grid layout by allowing the selection of post and registration profiles that will provide a smooth and aligned appearance on the surface. creates.
Design of fire resistant curtain wall system; joints with angles up to ±7.5’ in both directions, 90’ or 135° interior It allows the application of exterior corner joints and facades inclined from the vertical axis up to ±15°.
The system can also be integrated with MB-78EI fire-resistant doors, in which case the entire construction Maintains EI30 or EI60 fire resistance class
Other Systems
VIEW ALL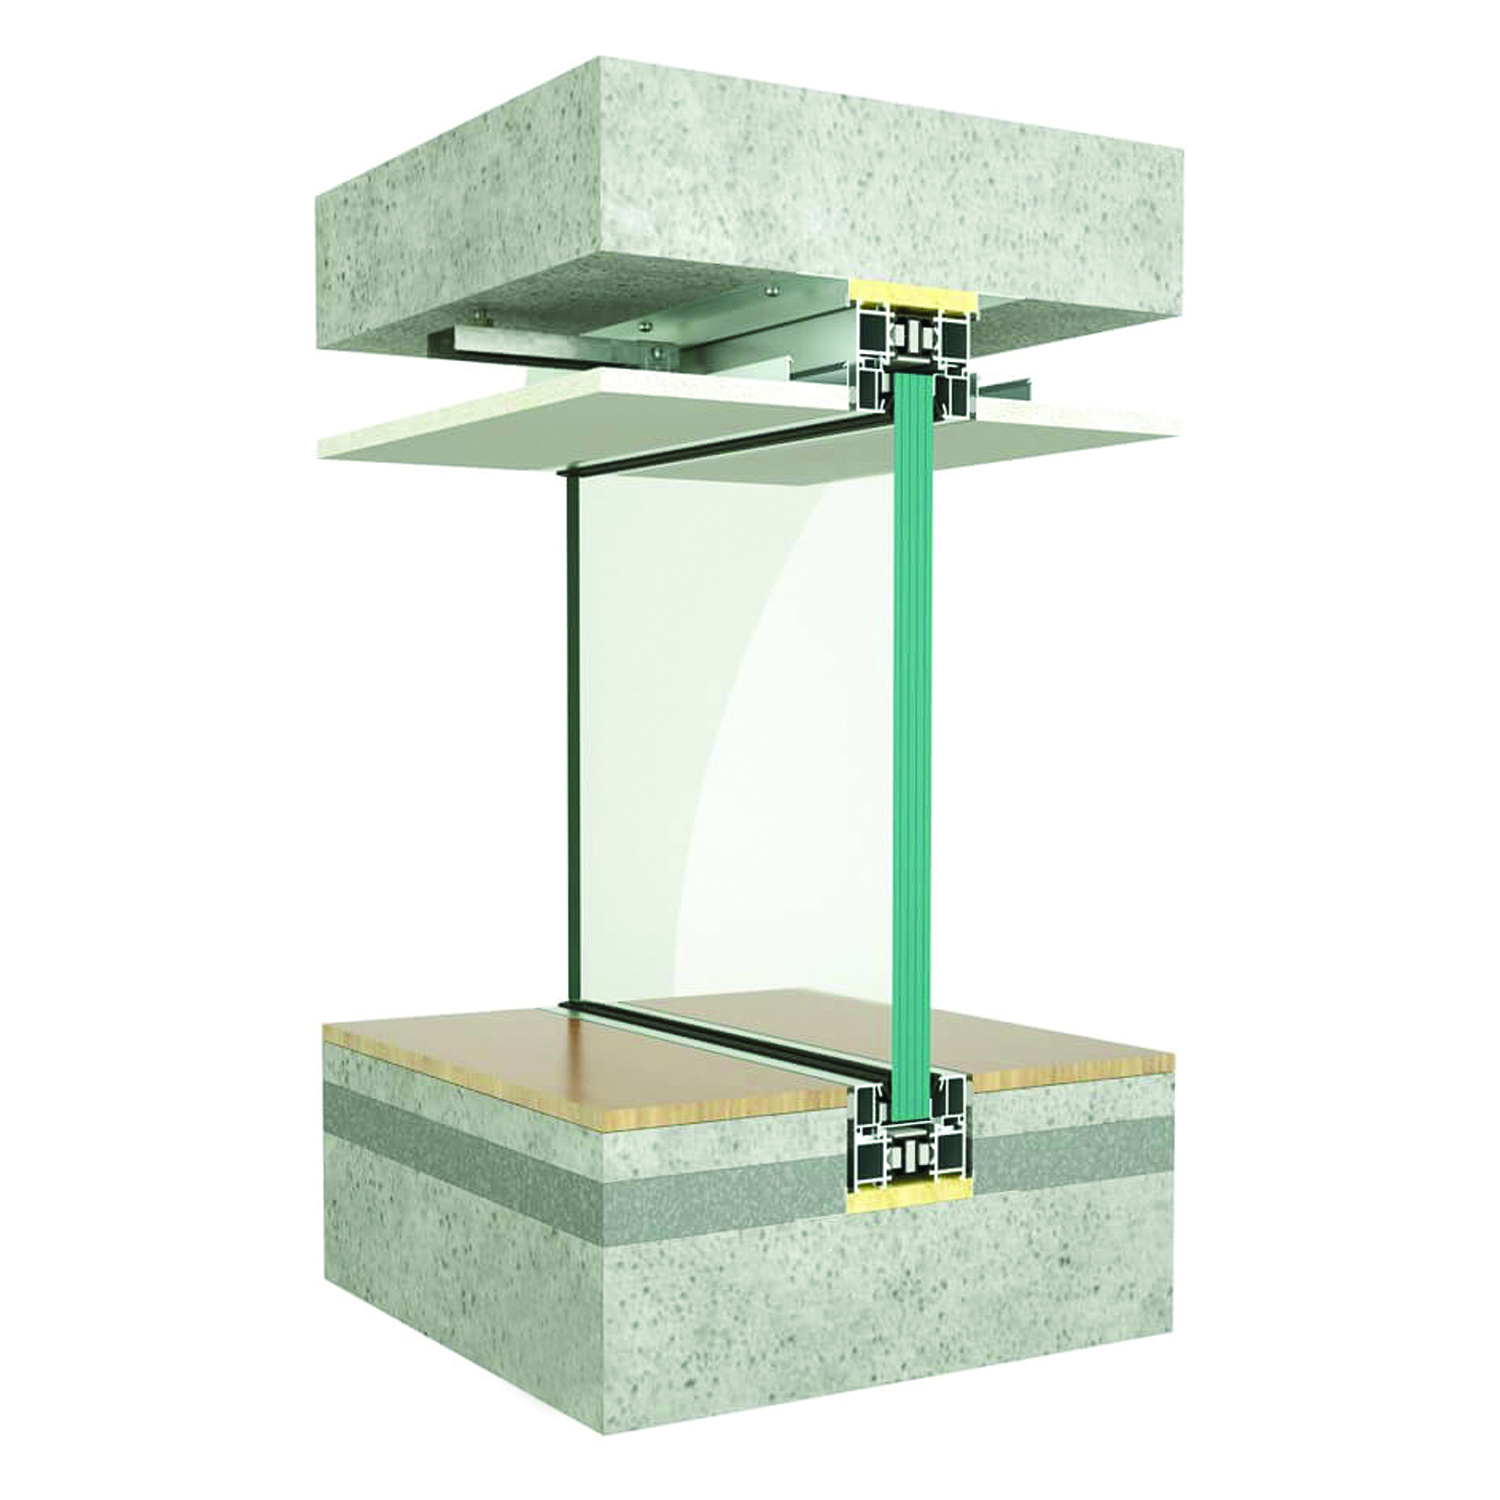
Silicone Jointed Fire Resistant Hidden Glass Walls
Asos Fire also offers a version with profiles integrated into the floor, walls and ceiling. Concealed profile installation ensures that the full fire resistance of the structure is maintained while strengthening the transparent and uninterrupted appearance of the system.
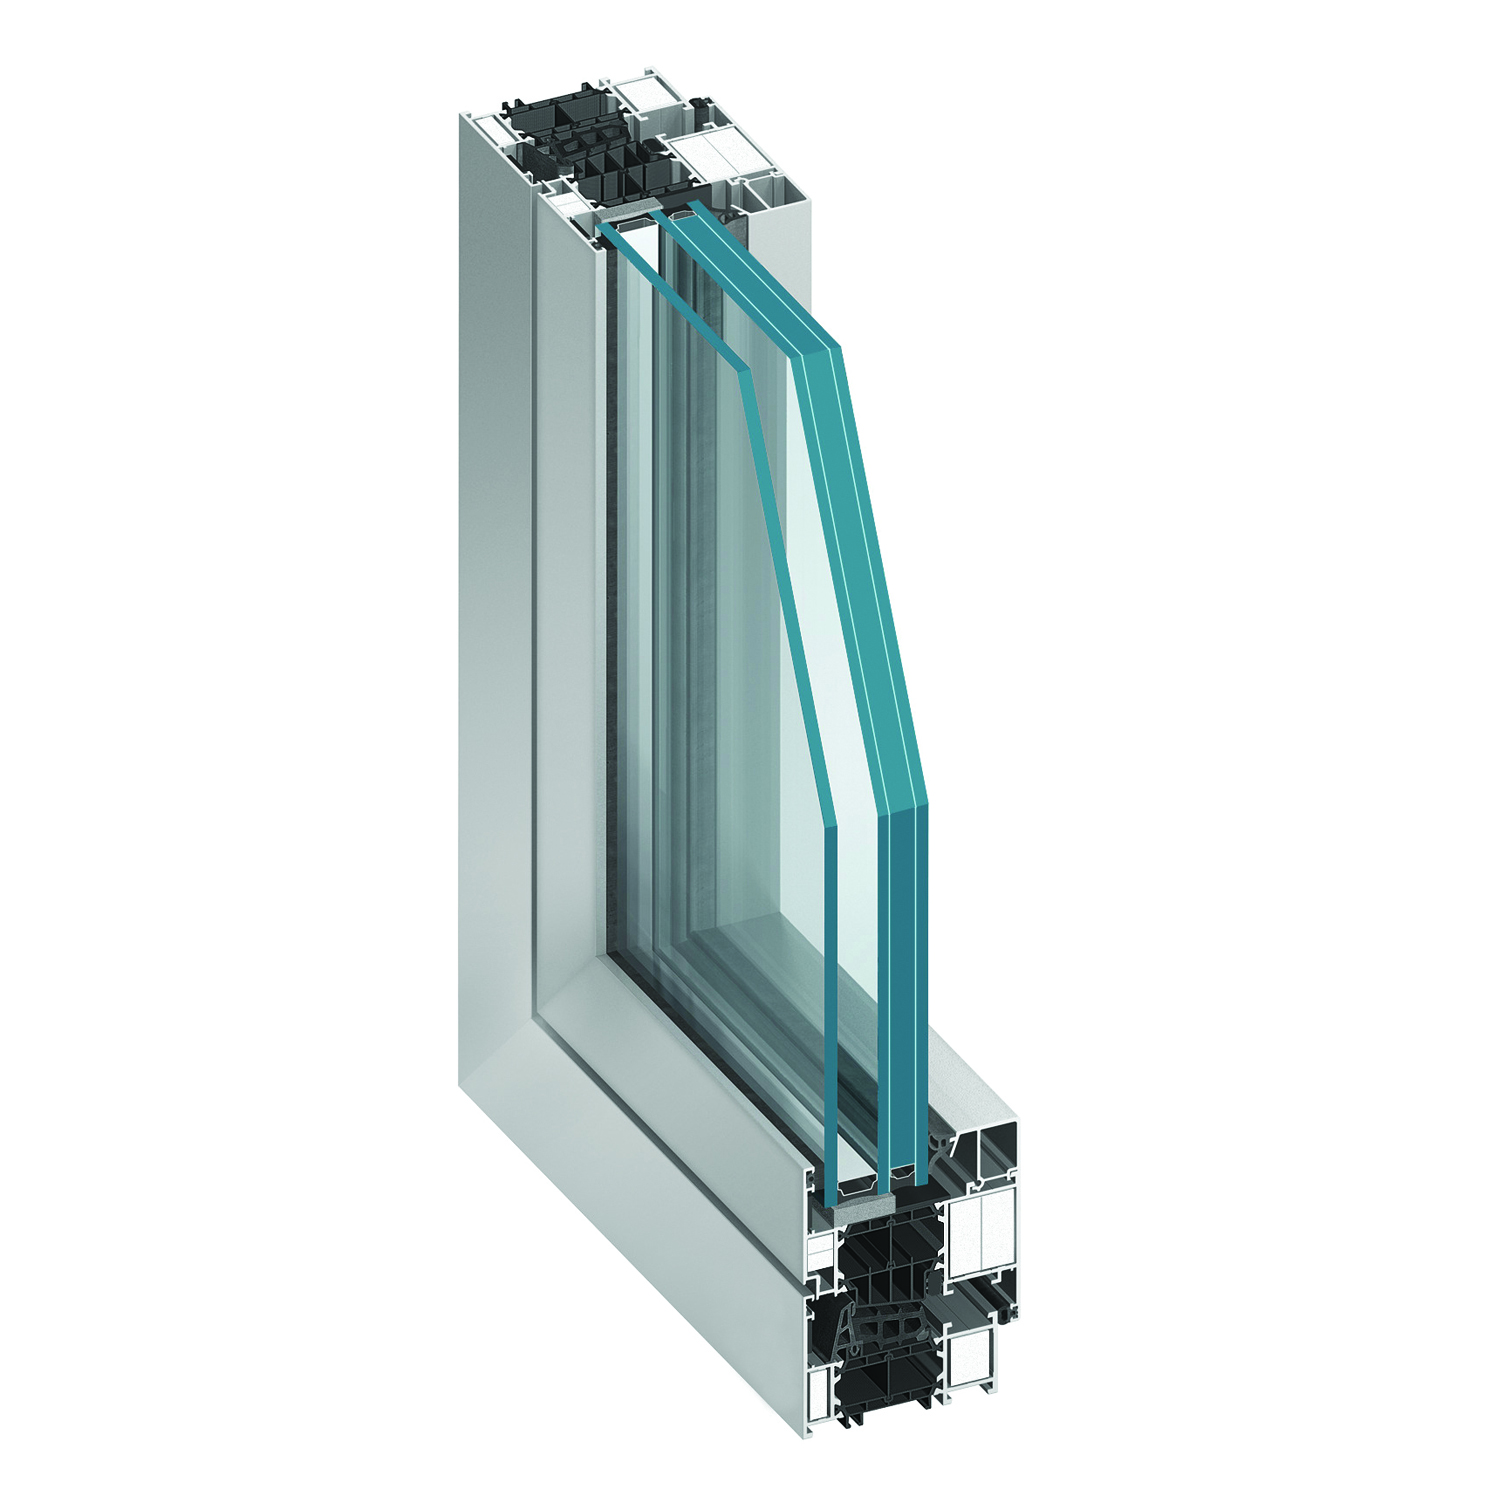
Fire Resistant Double Hung Window
MB-86EI; It is an openable aluminum window system with EI30 class fire resistance, complying with EN 13501-2+A1 standards. It combines the excellent heat, sound and water insulation advantages of a classic window with the safety features of fire-resistant walls. It is an energy-saving and highly secure solution with its wide profile structure that allows the use of triple glazing, fire retardant (NRO) design and RC2 burglar resistance equipment.
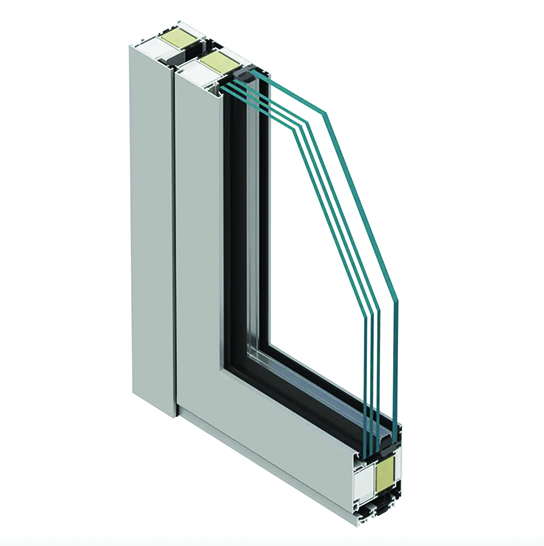
EI30 Fire Resistant Window, Door and Partition Systems; EI60 Fire Resistant Doors
MB-86N EI system is a comprehensive solution developed for thermally insulated, fire-resistant windows, doors and partition walls and is designed to be used in external fire partitions.