
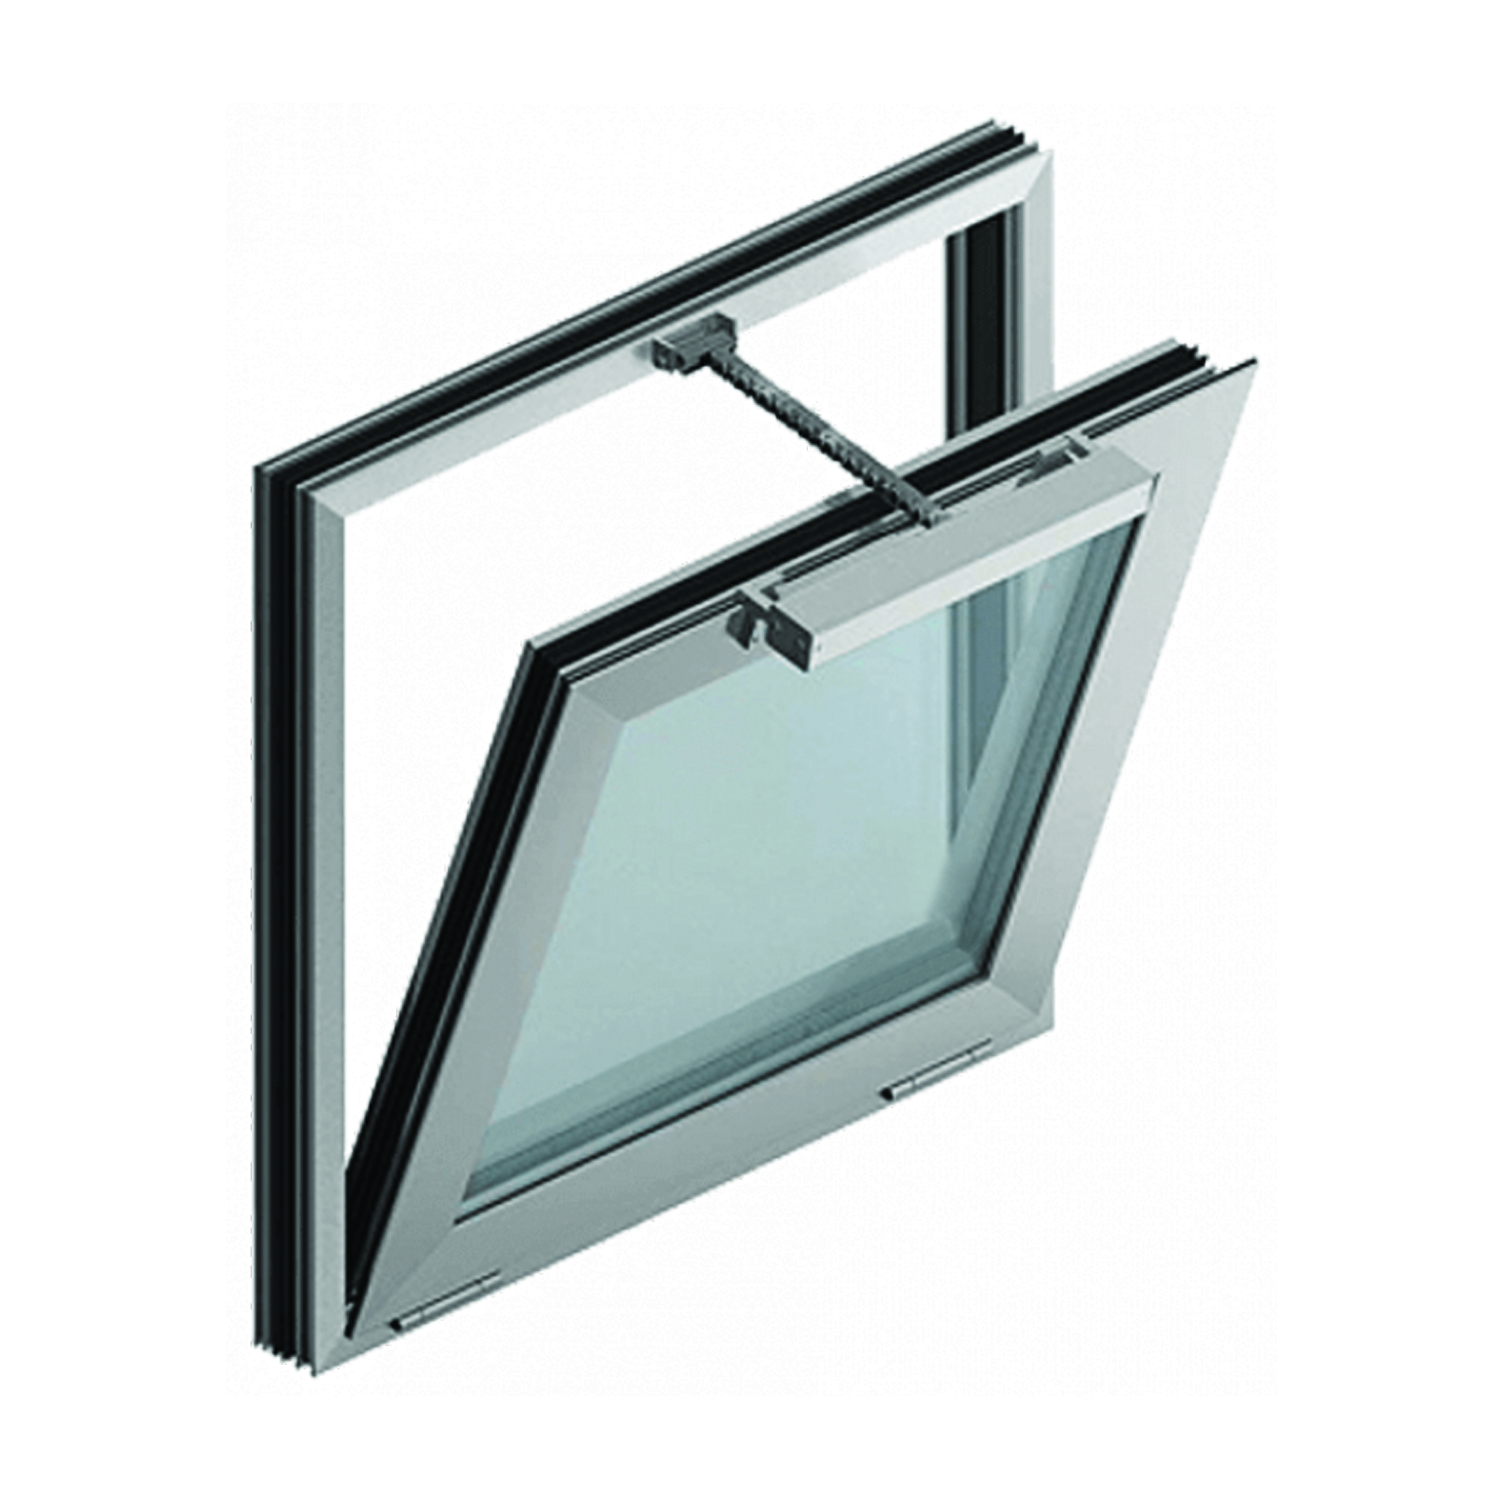
Smoke Evacuation Windows and Covers
Smoke exhaust windows and covers play an important role in ensuring the safety and comfort of building users. When chosen correctly, they work as part of the natural ventilation system; When necessary, it helps to quickly evacuate smoke and toxic gases that may pose a danger to human health and life.
Sistem Hakkında
Smoke exhaust windows and covers play an important role in ensuring the safety and comfort of building users. When chosen correctly, they work as part of the natural ventilation system; When necessary, it helps to quickly evacuate smoke and toxic gases that may pose a danger to human health and life.
Thanks to the different solutions in the product range, the systems can be used in independent applications as well as integrated into aluminum facades or glass roof systems. In addition to window systems such as MB-59S, MB-59S Casement, MB-60, MB-60US, MB-70, MB-70US, MB-86 and MB-86US, special solutions for facade applications such as inward-opening facade windows and roof windows can also be used. The smoke extraction and ventilation system is completed withair supply windows and doors
.
Smoke exhaust windows and covers; D+H and GEZE, roof windows can also be equipped with reliable and silent mechanisms manufactured by ESCO. Different types of actuator options are available, including motors with high opening force. These mechanisms can be used in a single window or synchronized“Tandem” It can also be applied as systems. Despite their critical functions in building safety, the systems maintain high aesthetic standards thanks to compact motors that can be mounted parallel to the window surface.
Smoke evacuation constructions developed based on Asos Fire systems, tested in IFT and VdS institutes in accordance with EN 12101-2 standard and required technical They have documentation confirming that they meet the performance criteria.
Other Systems
VIEW ALL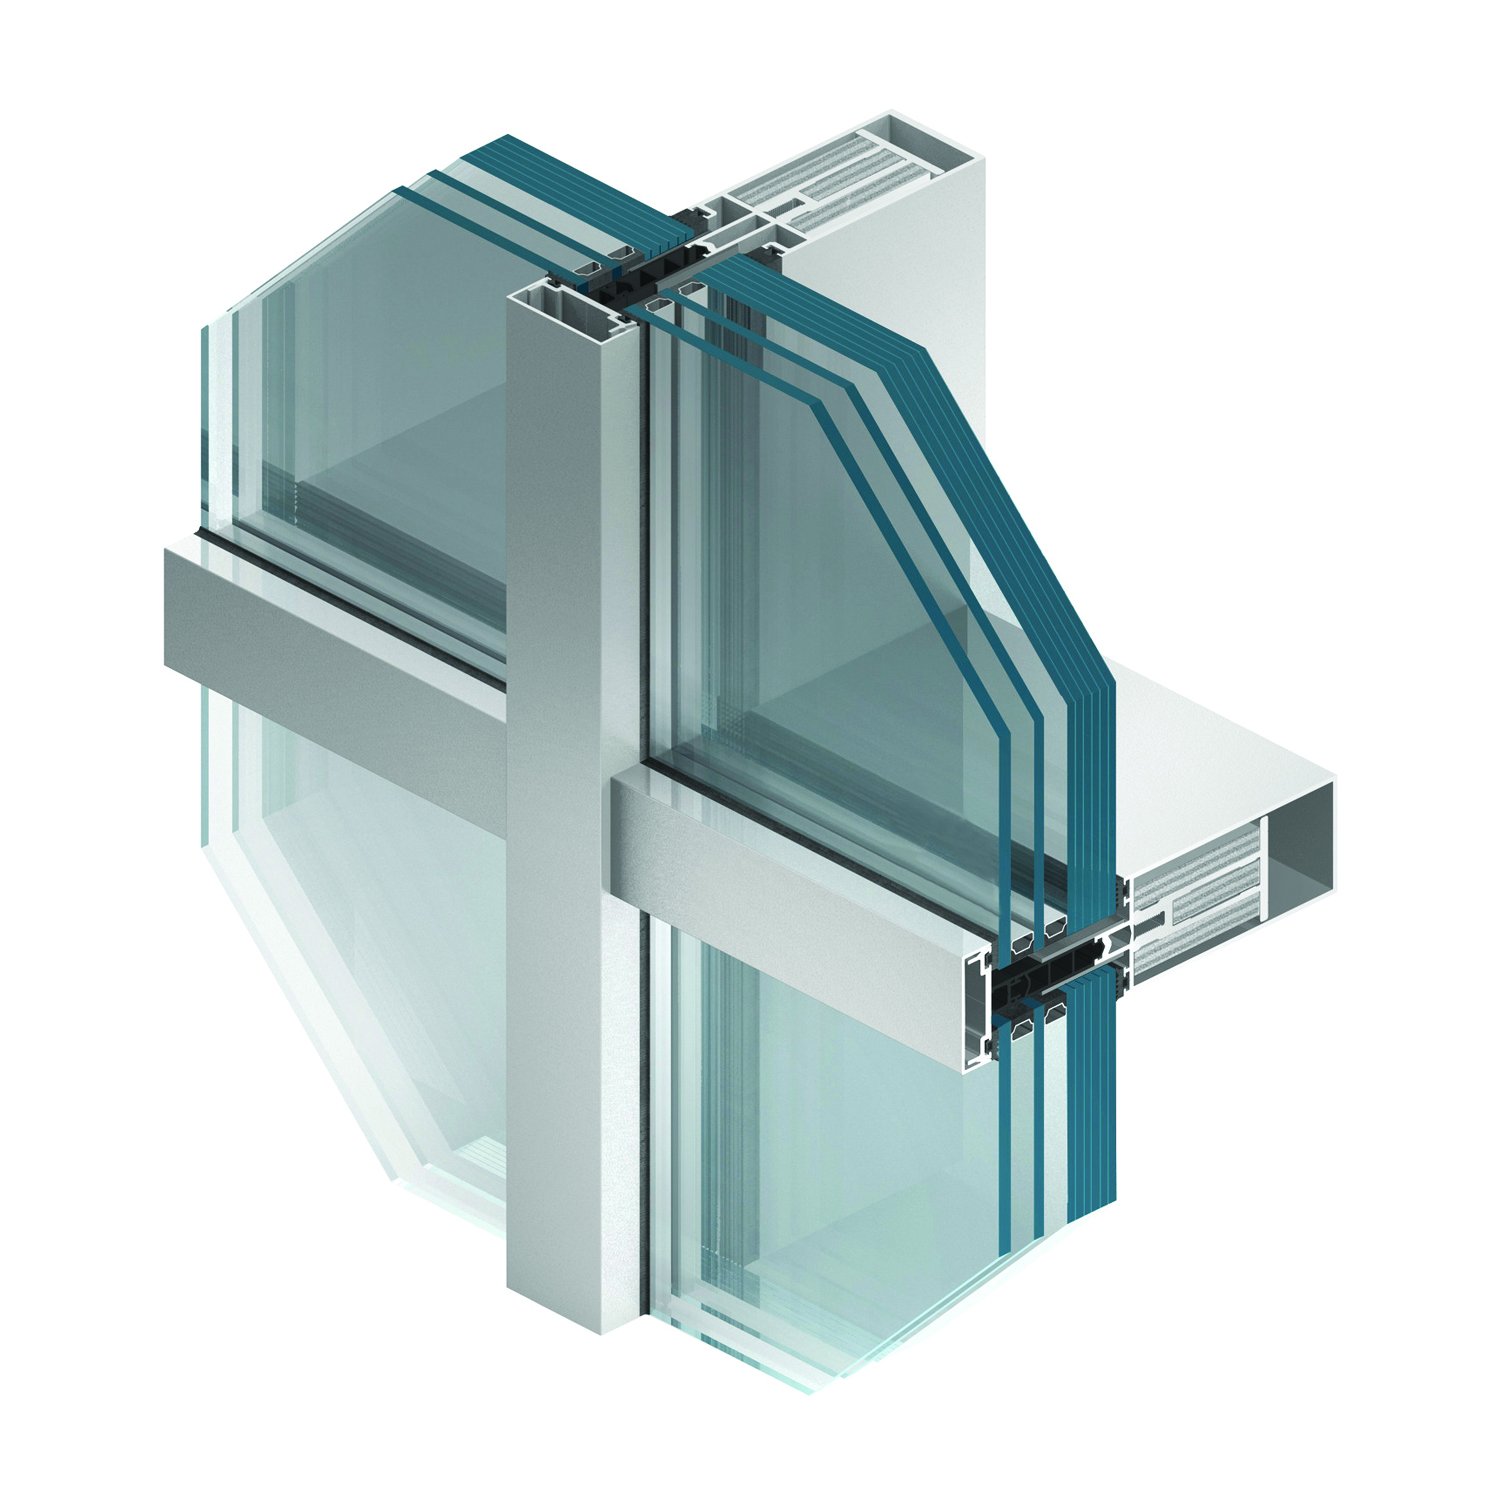
Fire Resistant Curtain Wall System
MB-SR50N EI fire-resistant curtain wall system has been developed for the creation of light and fire-resistant curtain walls as well as fire-resistant glass roofs in EI30 and EI60 fire resistance classes according to EN 1364-3 and EN 1364-1 standards. The system is classified as a structure that does not contribute to the spread of fire (NRO).
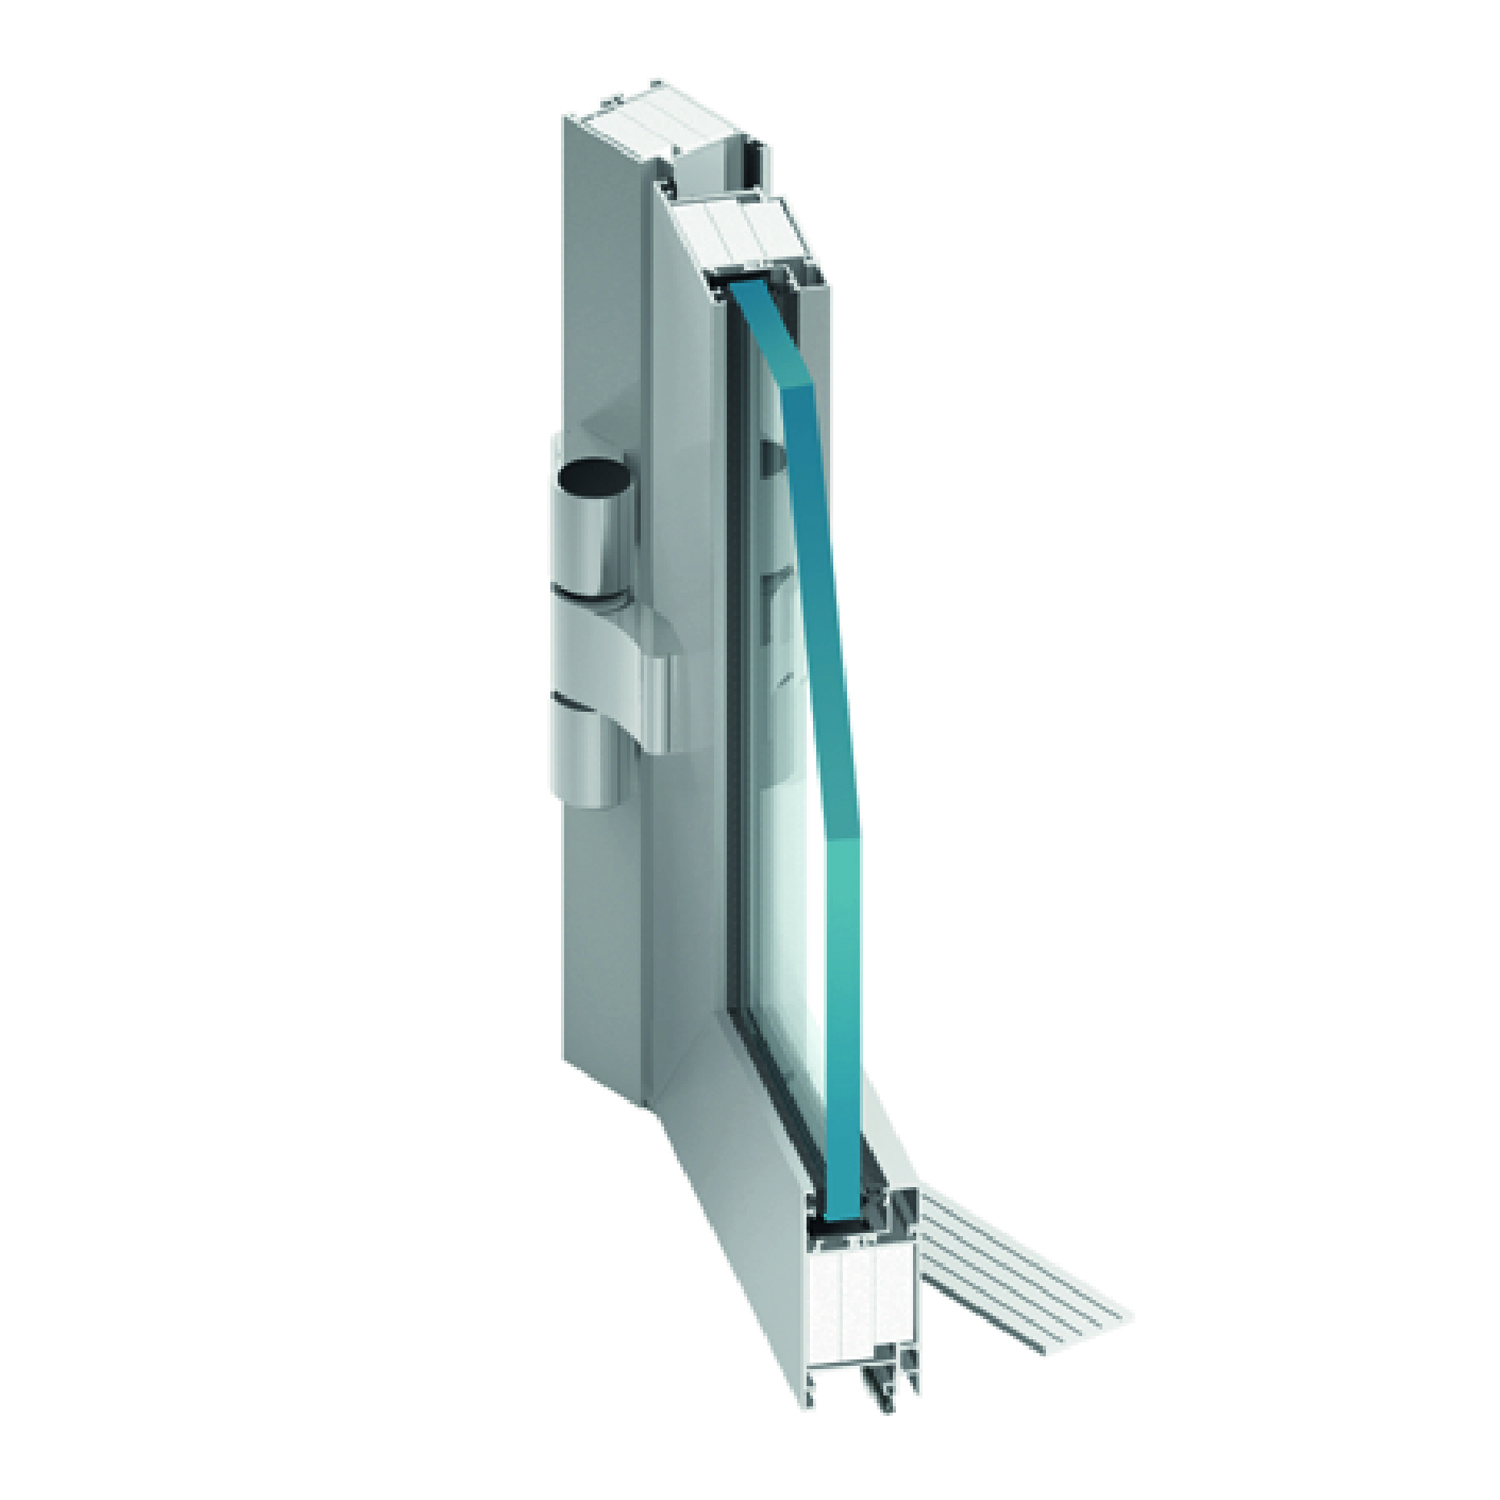
Fire Resistant Partition Walls and Door
The MB-45EW system allows the production of fire-resistant single and double-leaf doors and fixed partition walls with doors. The structures created on the basis of the system have EW30 fire resistance class according to EN 13501-2+A1:2010 standard.
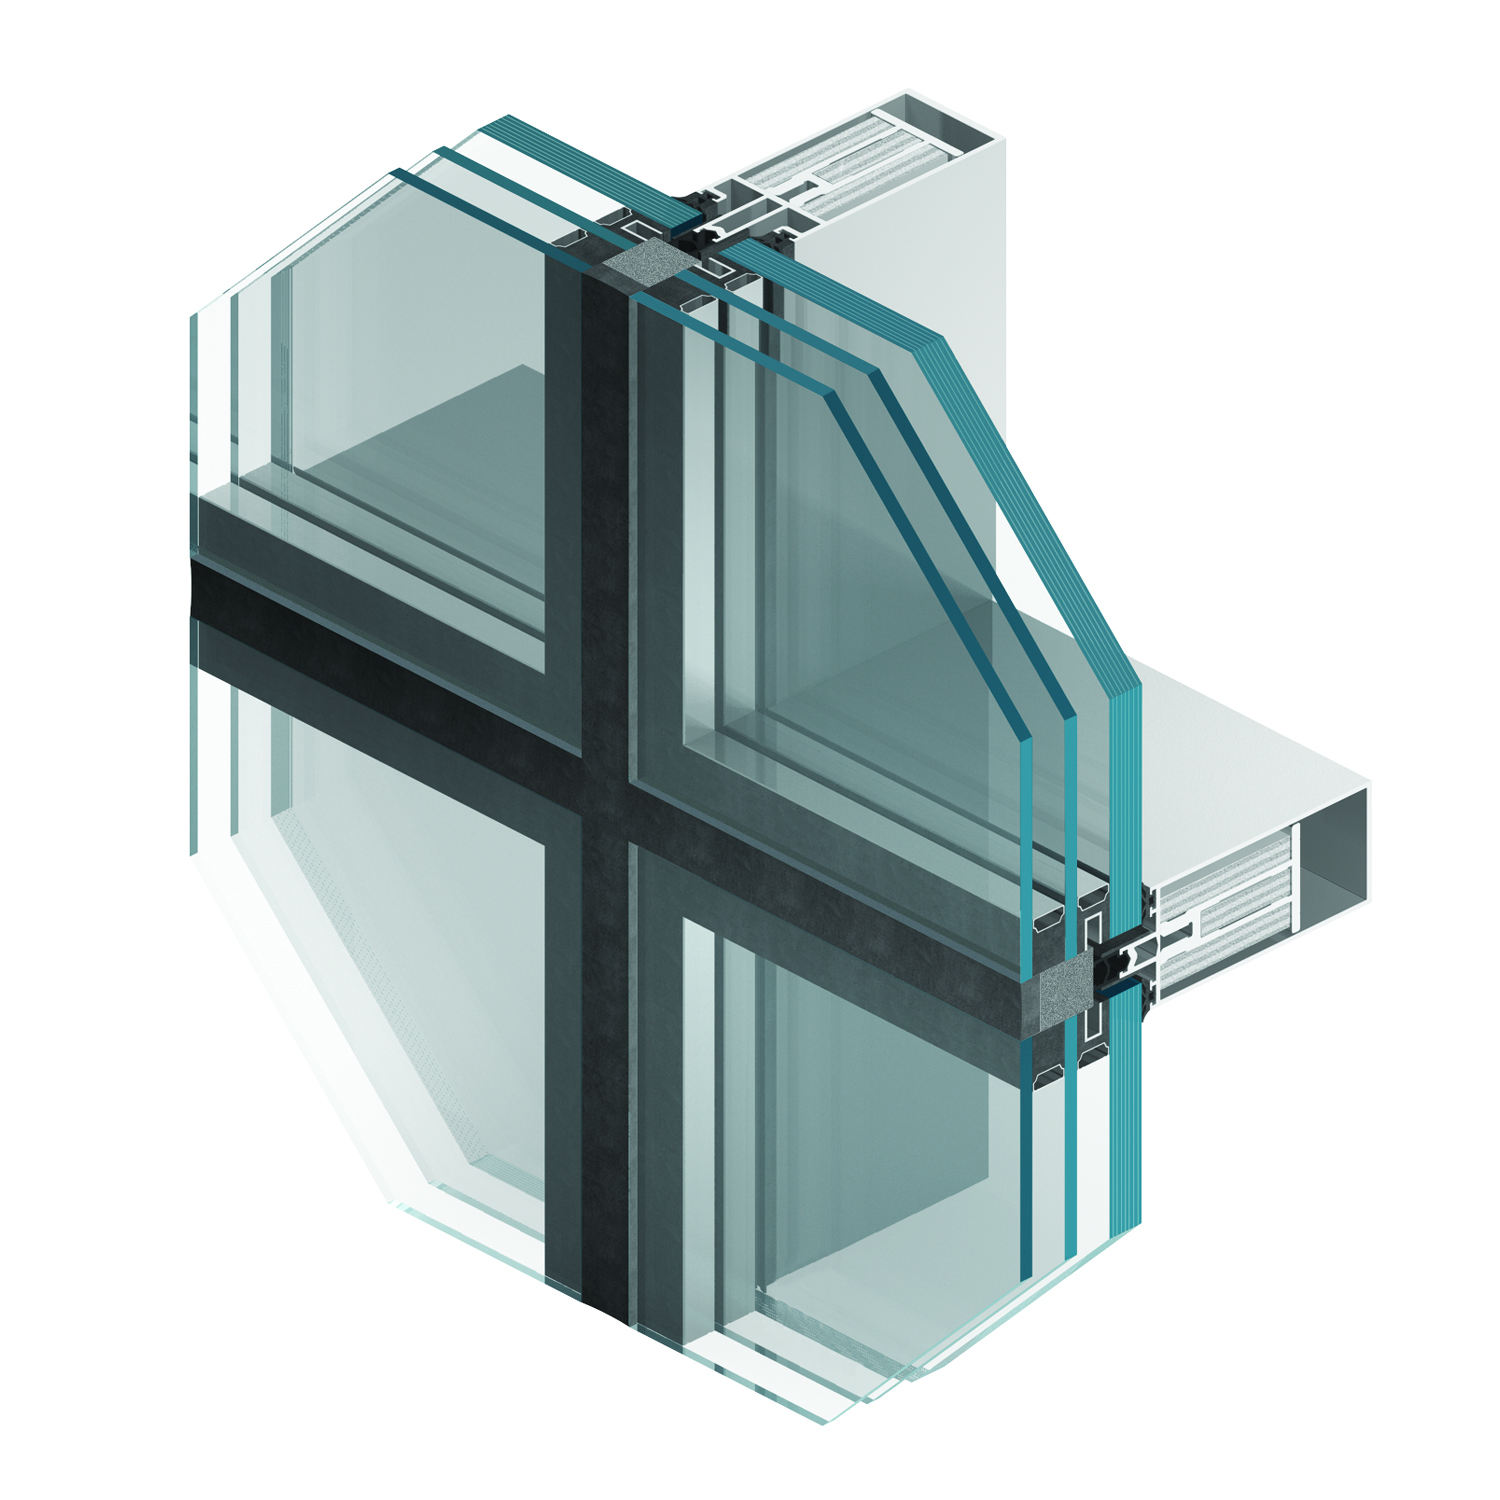
Facade System
MB-SR50N EI EFEKT system is designed for the creation of infilled curtain walls with fire resistance classes EI30 and EI60. The load-bearing construction, consisting of uprights and registers, has an inner core protected by special fire-resistant insulation elements.